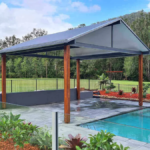
DIY Insulated Flyover Patio Or Carport Kit
Original price was: $1,565.00.$750.00Current price is: $750.00. AUD
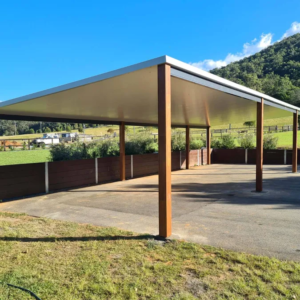
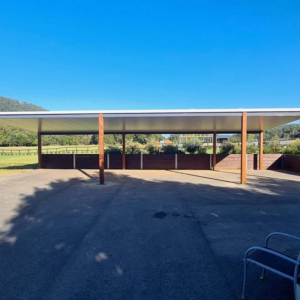
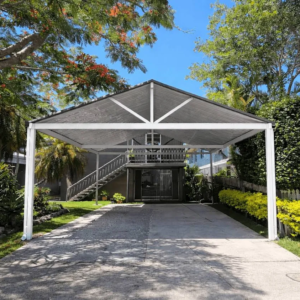
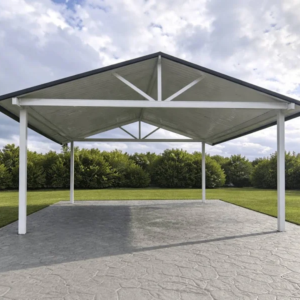
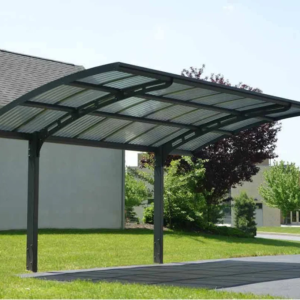
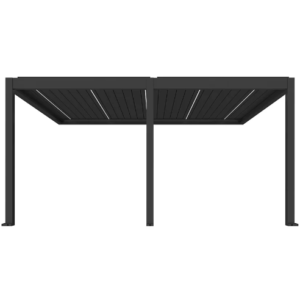
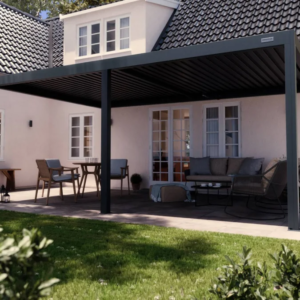
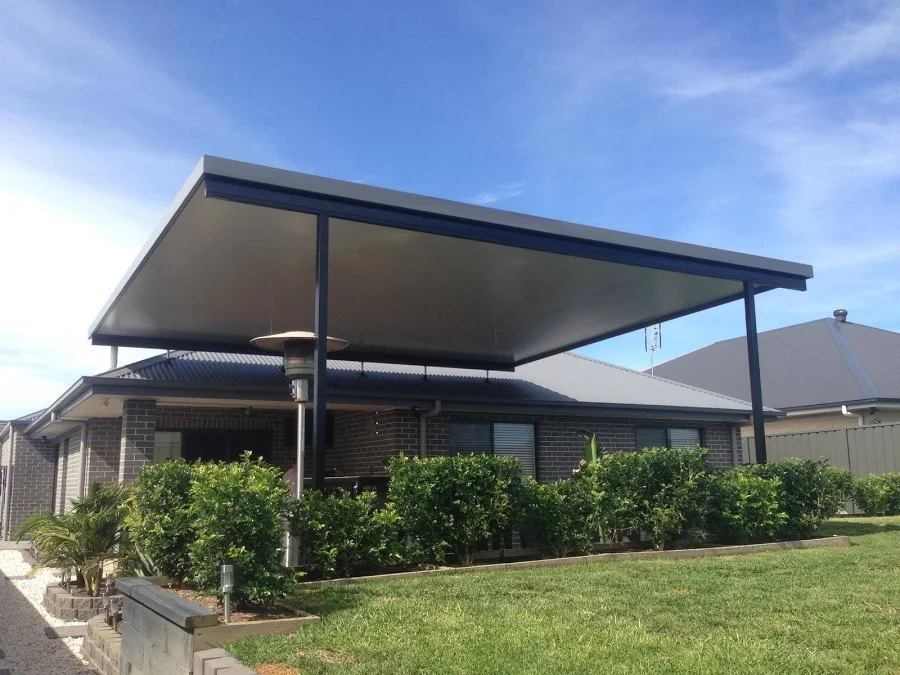
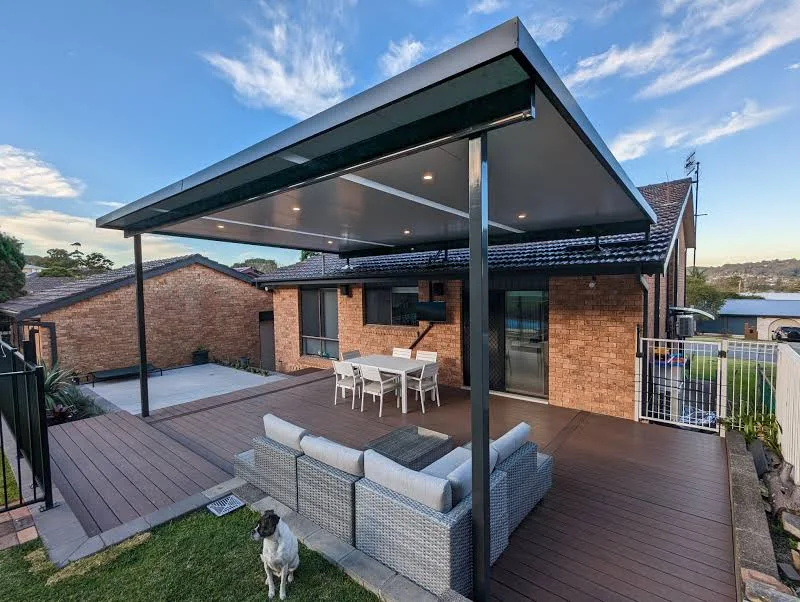
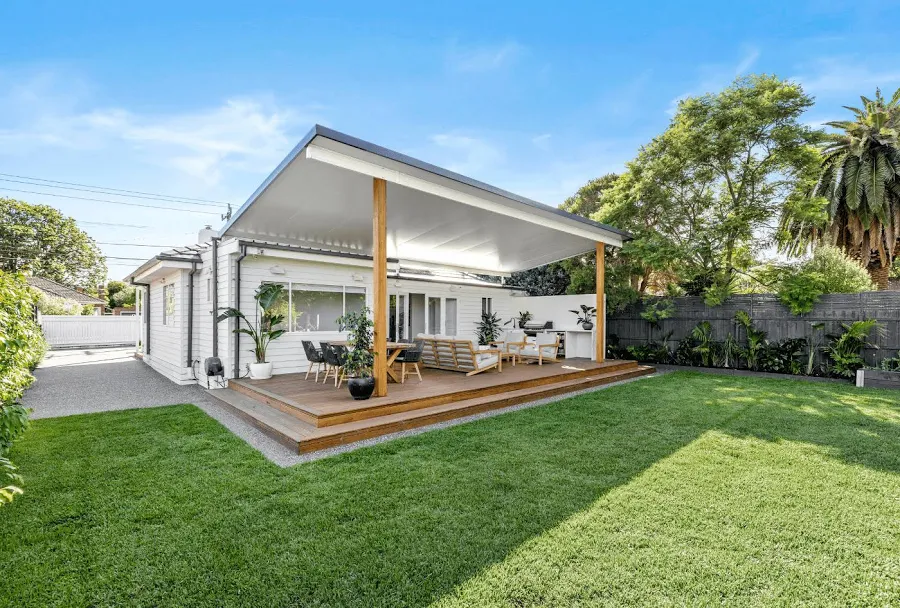
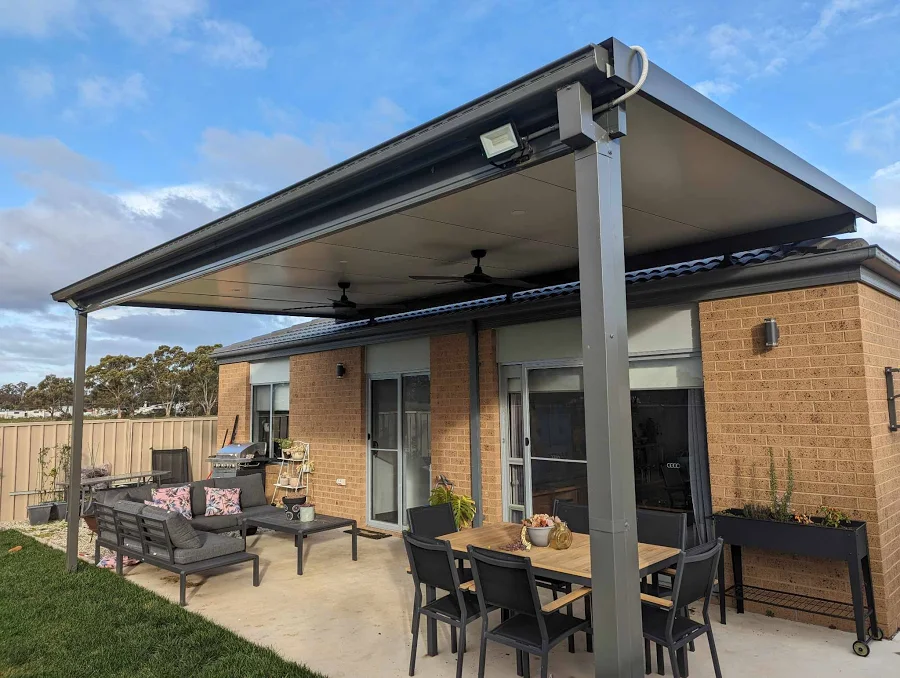
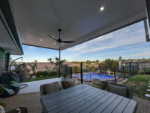
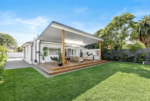
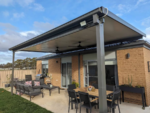
The DIY Insulated Flyover Patio Roof Kit provides a modern, high-performance shading and weather-protection solution designed to elevate outdoor entertaining spaces. Measuring 6 metres in length by 5 metres in width, this kit utilizes a flyover design that mounts above your existing house roofline, creating superior ceiling height, enhanced airflow, and increased natural ambient light across your patio or deck.
Featuring advanced insulated roofing panels, this system significantly reduces heat transfer during hot summer months while dampening rain noise during wet weather. Engineered specifically for straightforward DIY installation or professional assembly, every kit comes complete with pre-engineered steel framing components, structural brackets, matching guttering, and all necessary fixings required for a seamless build. Made with high-tensile Australian-standard steel and finished in durable exterior-grade coatings, it provides long-lasting structural performance and minimal ongoing maintenance.
Key Features
-
Flyover Design: Elevates the patio roofline above the existing gutter line to maximize headroom, improve ventilation, and allow more natural lighting into adjoining indoor areas.
-
Insulated Roofing Panels: Integrated composite panel system delivers high thermal performance to keep outdoor living areas cooler in summer and quieter during heavy rain.
-
Pre-Engineered Components: Supplied with pre-cut structural framing and color-matched trims to ensure a smooth, straightforward assembly process.
-
Integrated Water Management: Includes high-capacity steel guttering, downpipe components, and flashings for effective rainwater control.
-
Durable Steel Construction: Manufactured using premium-grade, corrosion-resistant Australian steel designed to withstand harsh weather conditions.
-
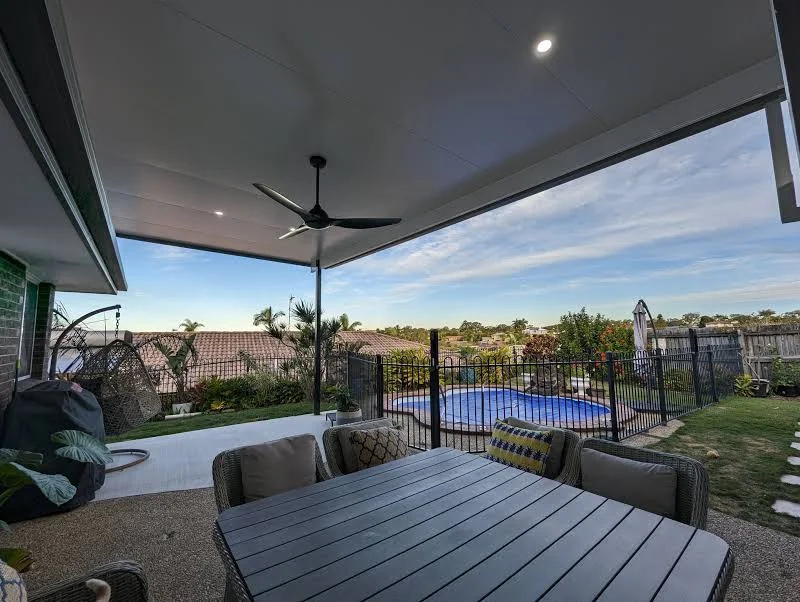
Clean Ceiling Finish: Smooth, finished underside paneling mimics the look of a traditional indoor ceiling for an attractive, contemporary appearance.
Specifications
-
Dimensions: 6.0 m (Length) x 5.0 m (Width)
-
Design Type: Flyover Roof
-
Core Material: High-Density Insulated Core
-
Framing Material: High-Tensile Australian Steel
-
Roof Style: Low-Maintenance Insulated Composite Panel
-
Included Components: Roof panels, flyover brackets, structural posts, beam supports, guttering, flashings, and complete fixing kit
-
Wind Rating: Engineered to meet standard Australian National Construction Code (NCC) requirements
-
Finish: Exterior-grade protective finish with smooth ceiling lining on the underside