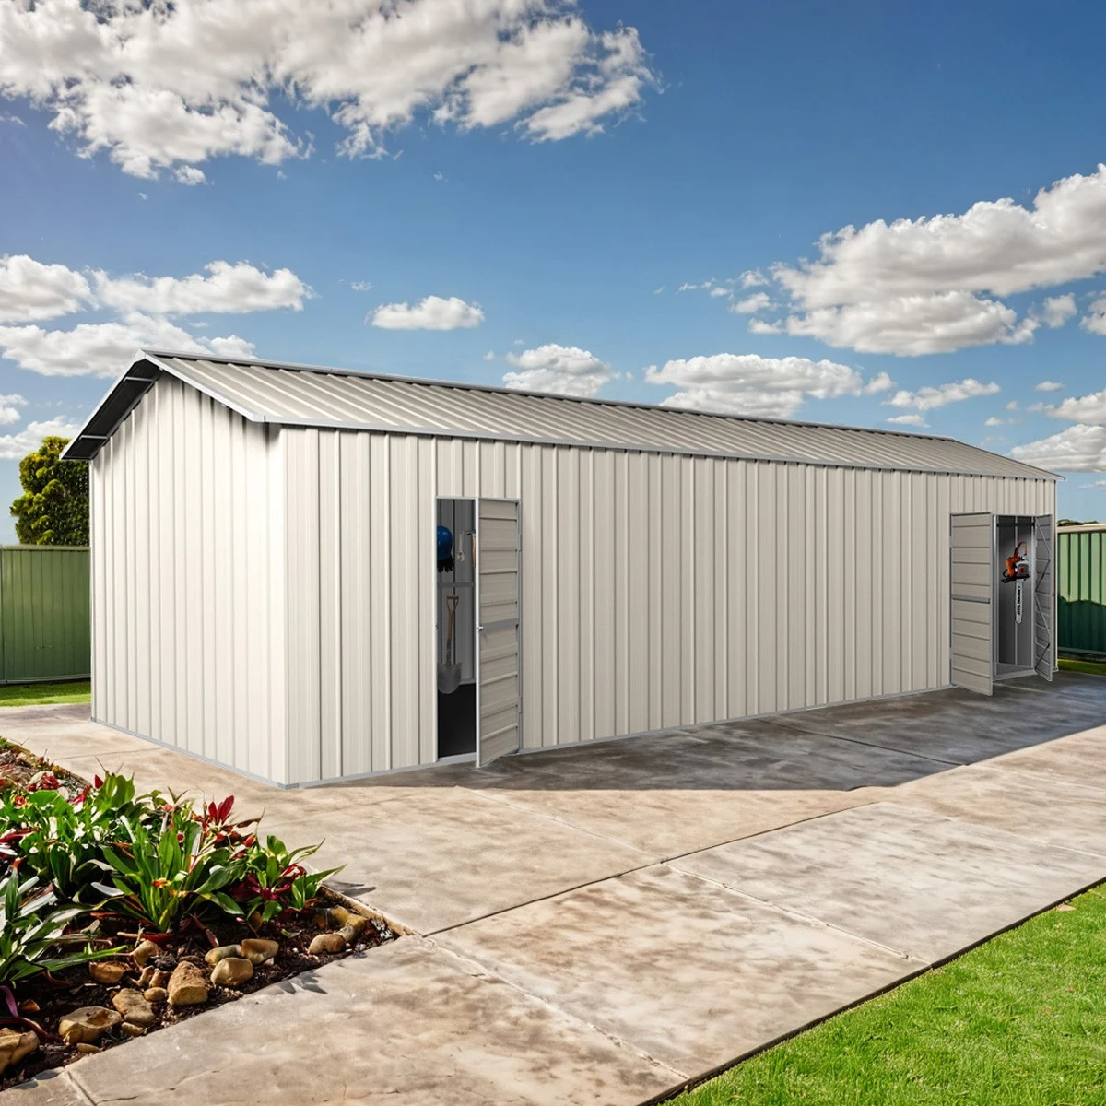
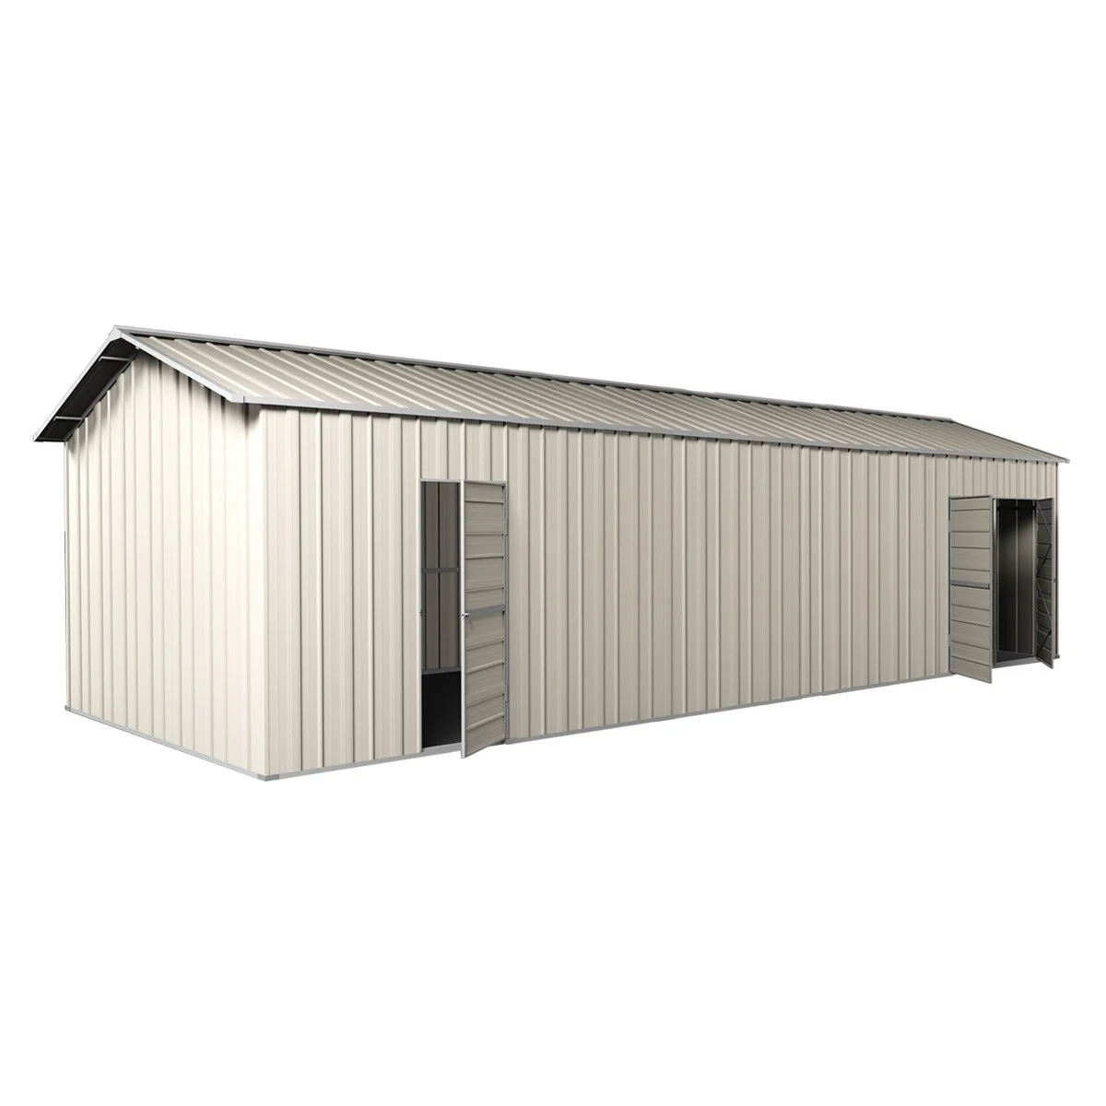
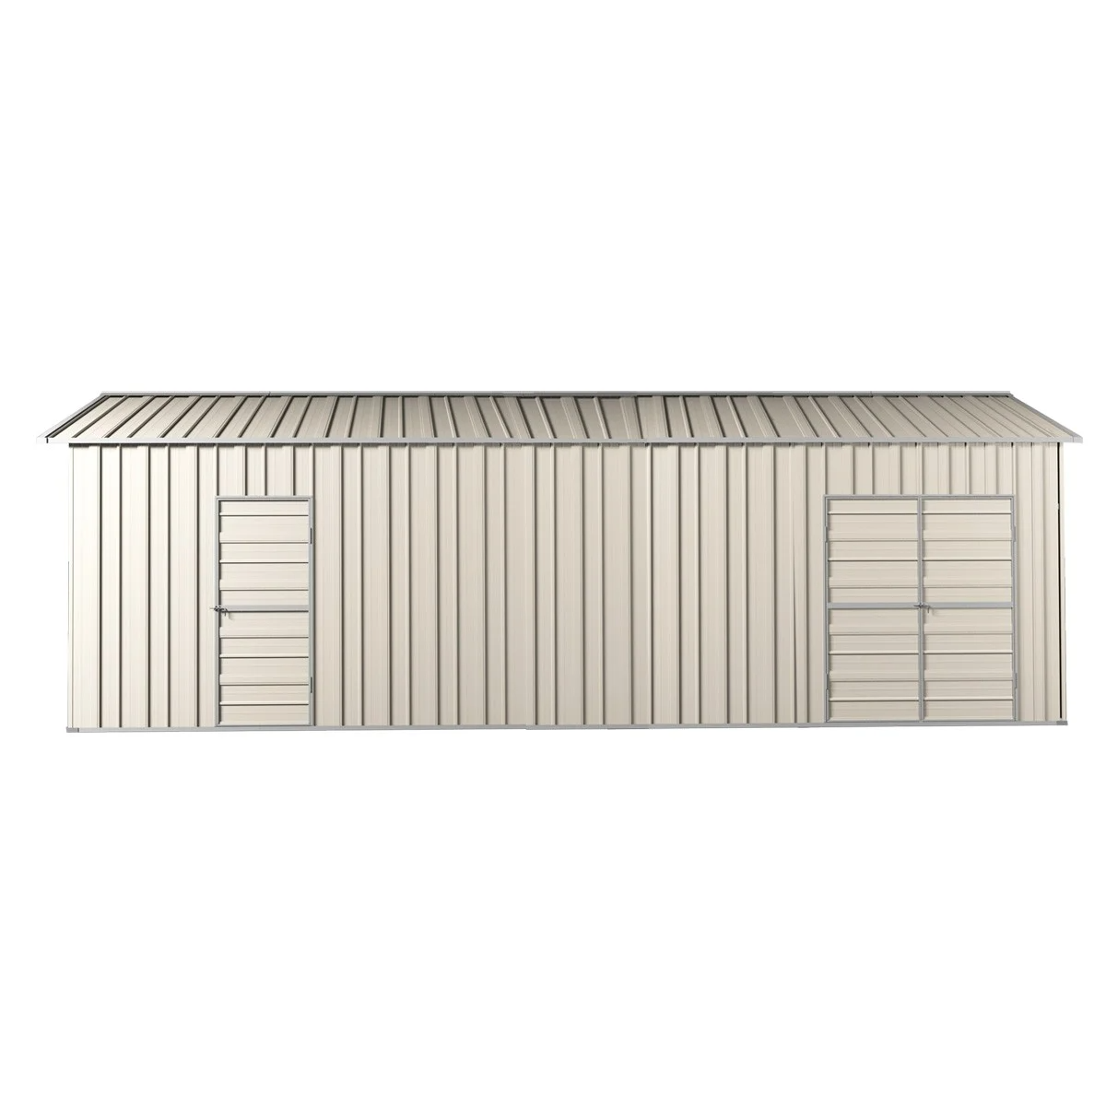
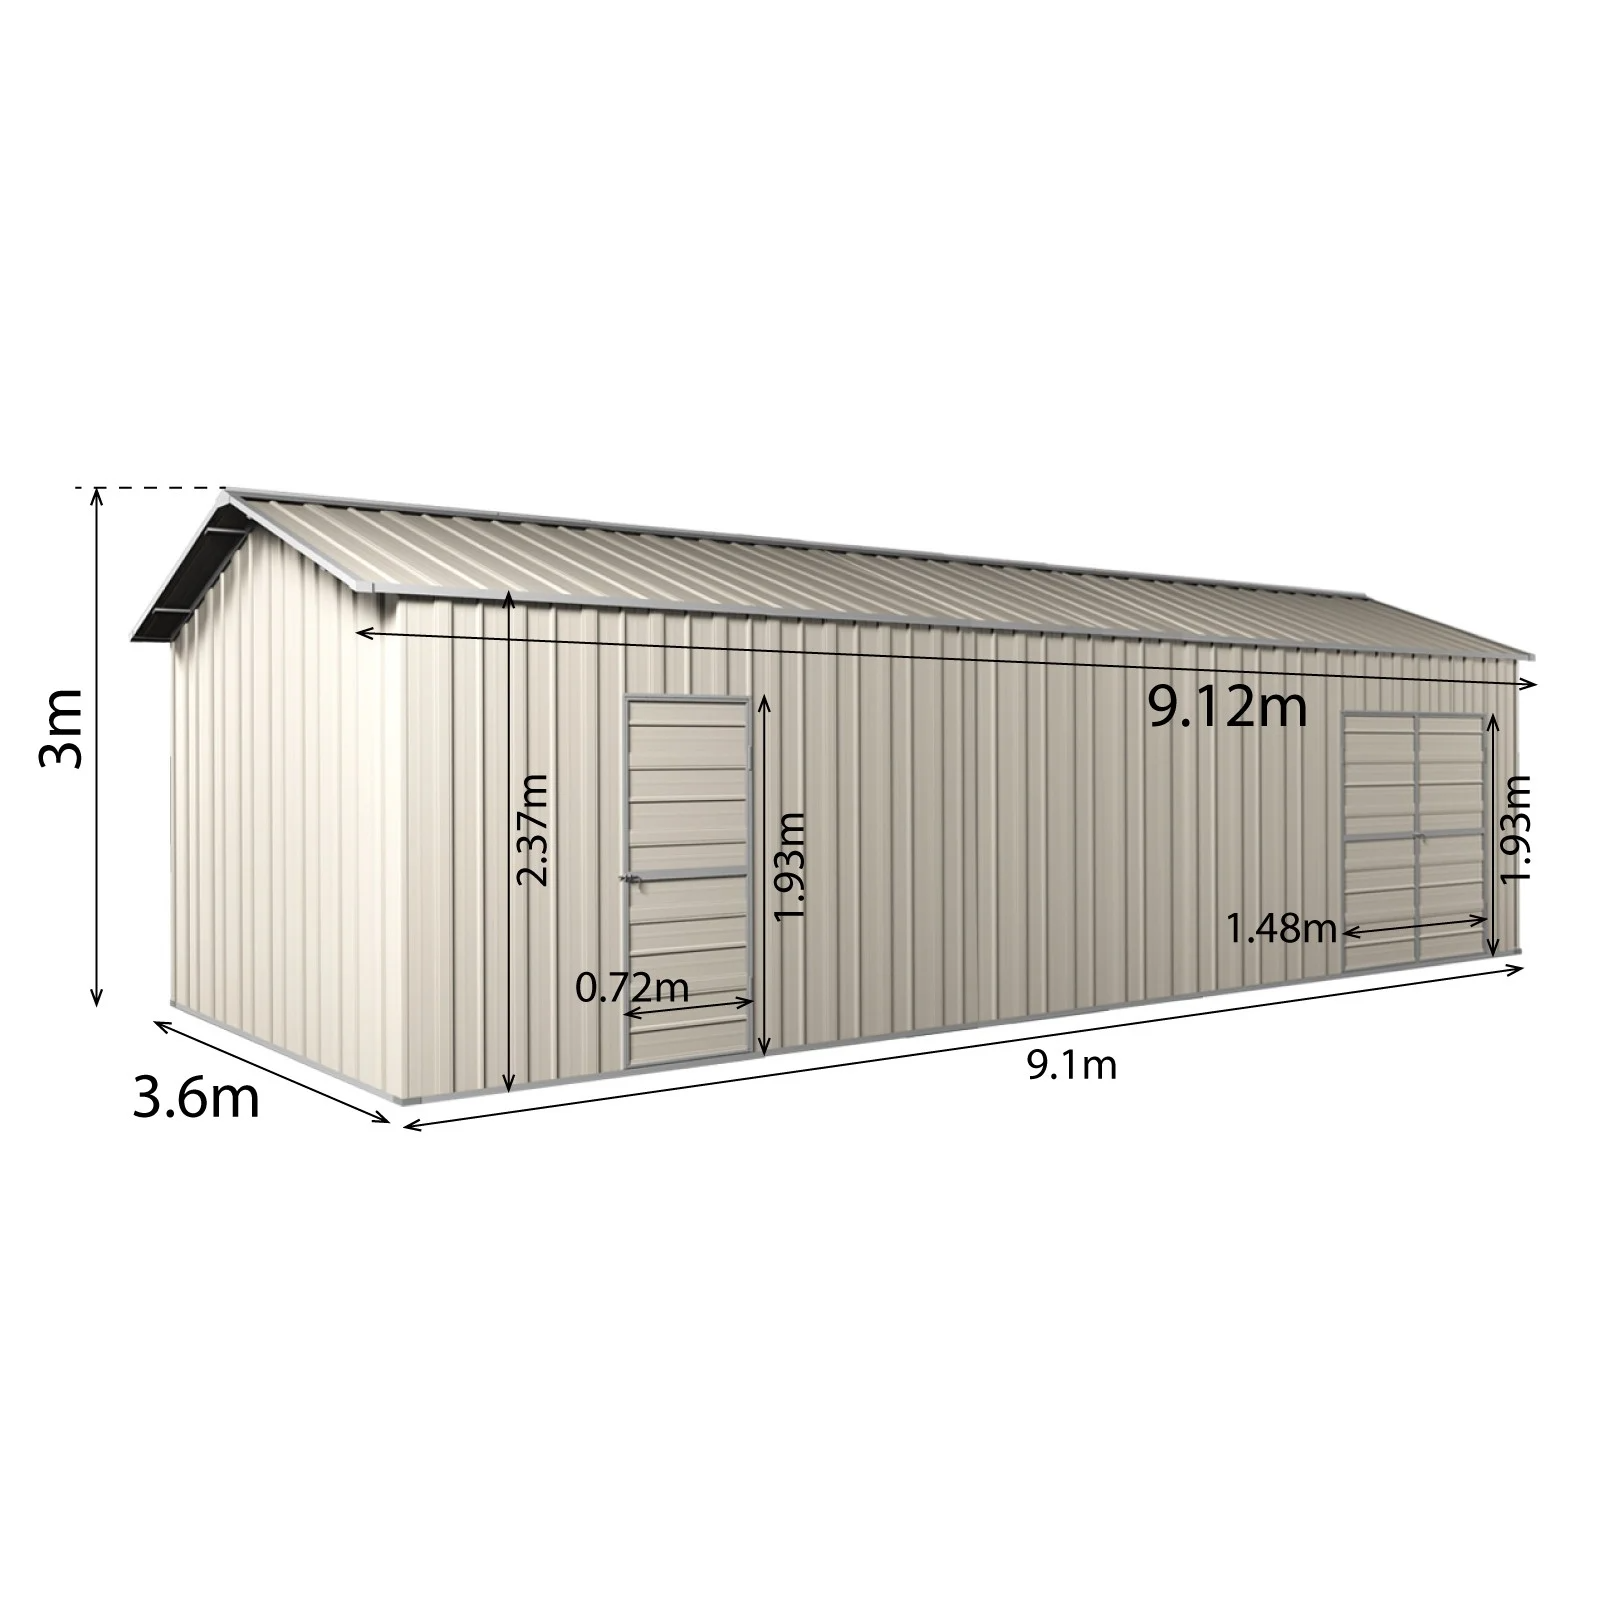


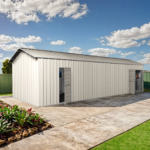
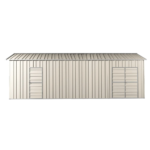


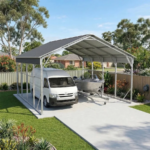
Garage Workshop Shed 9.12m x 3.6m x 3m Side Double Doors + PA…
Original price was: $1,534.00.$840.00Current price is: $840.00. AUD
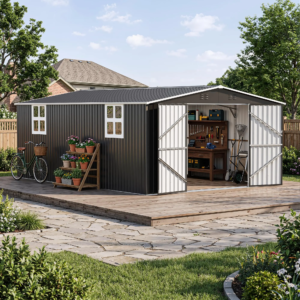
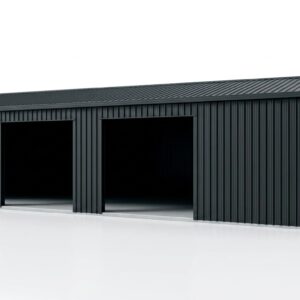
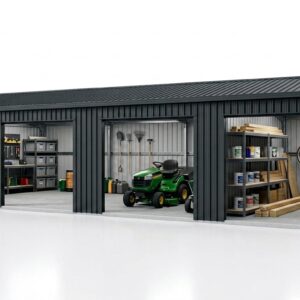
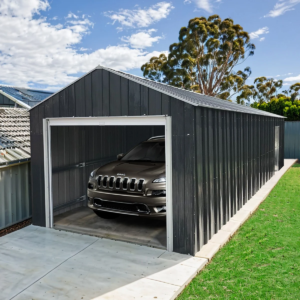
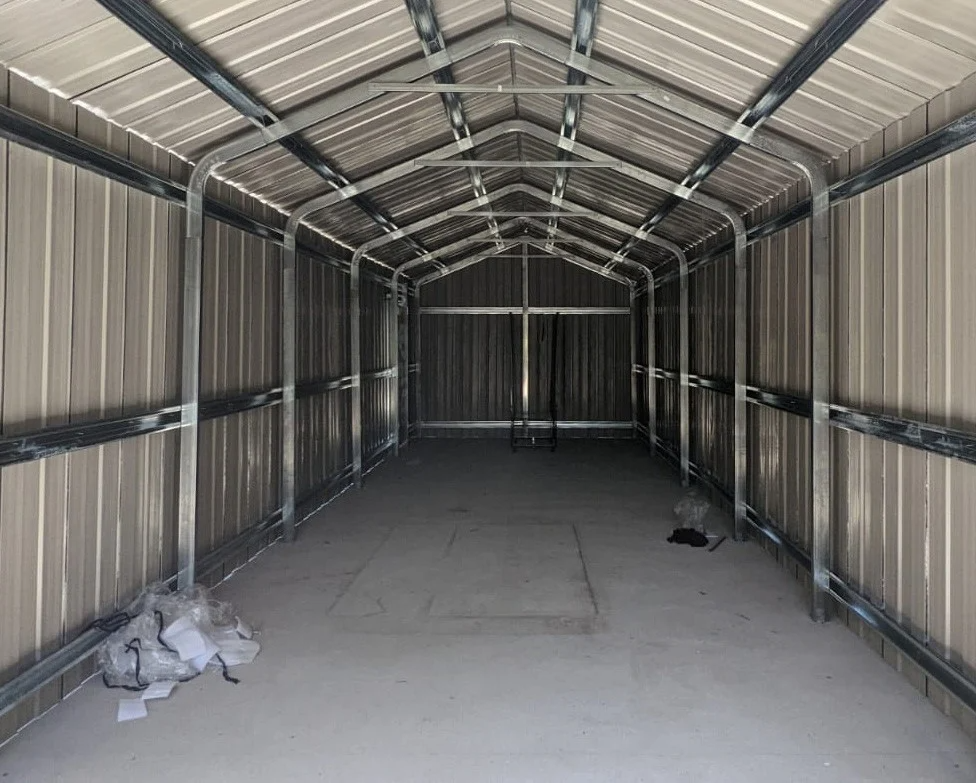
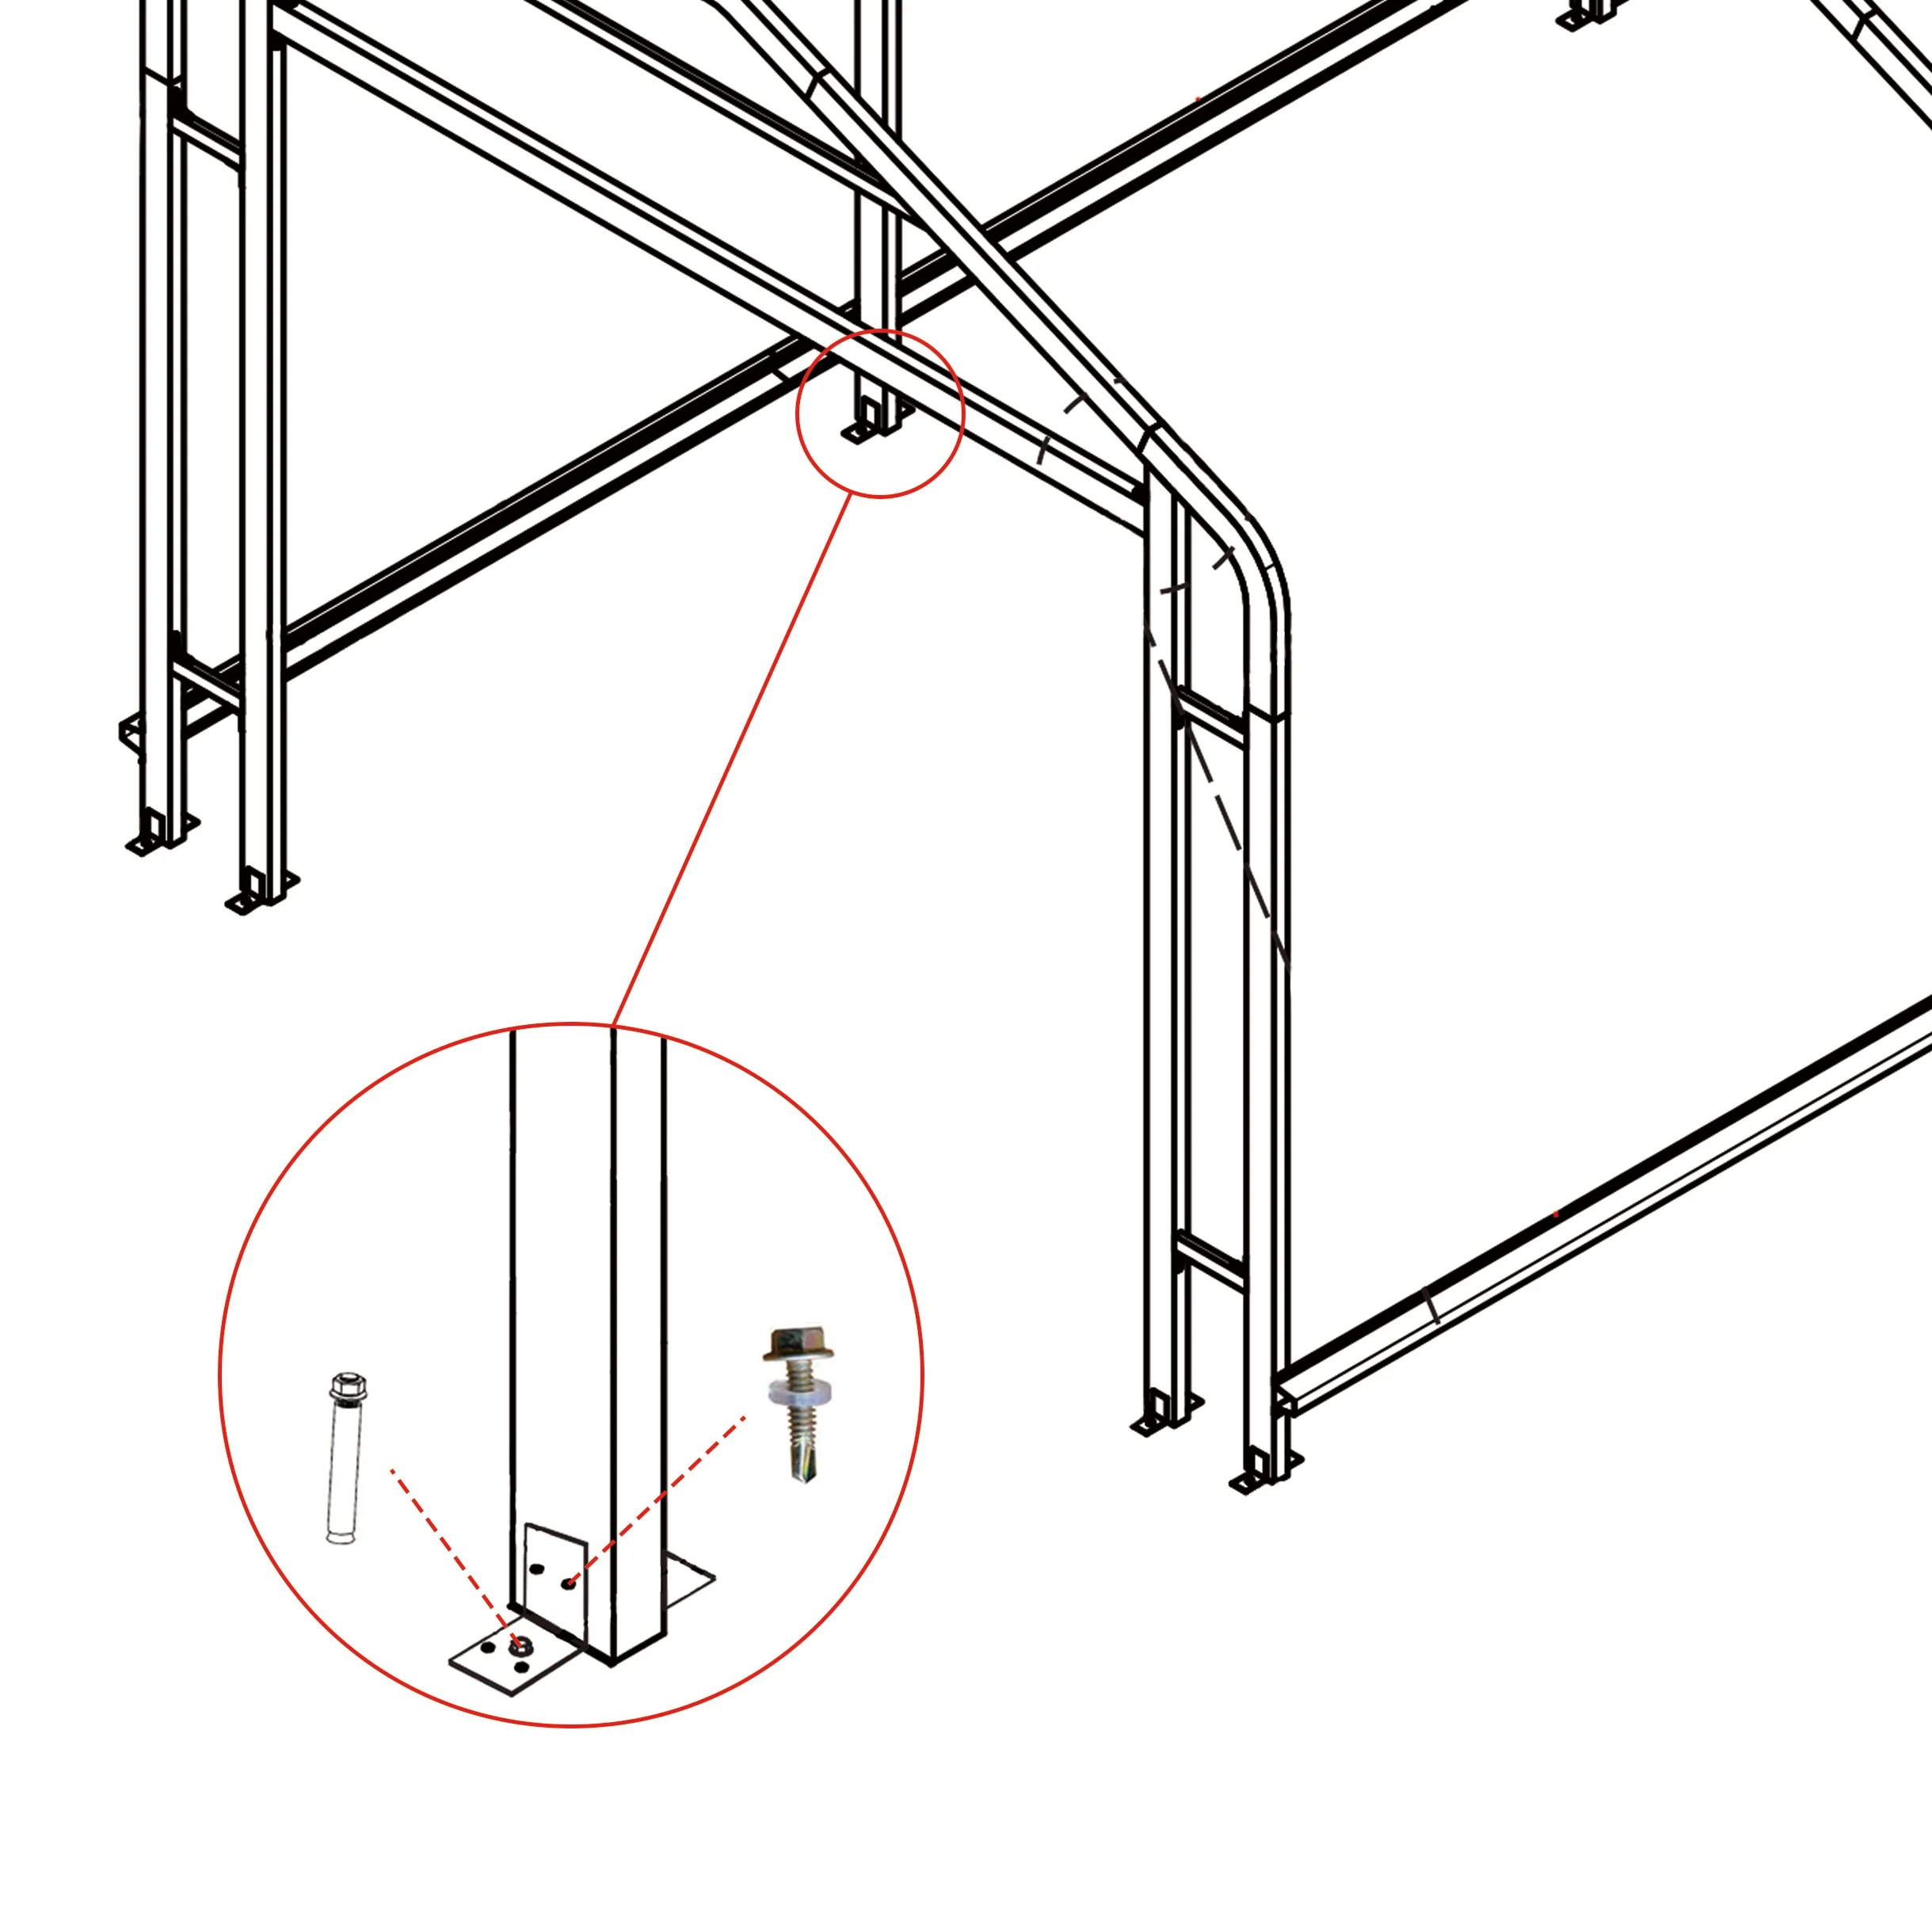
Designed to provide expansive storage and functional workspace, the Garage Workshop Shed 9.12m x 3.6m x 3m offers a robust structural footprint ideal for vehicles, heavy equipment, tools, and domestic or commercial workshop setups. Constructed from high-tensile, hot-dipped galvanized steel framing and heavy-duty profiled cladding, this portal-frame shed is built to withstand demanding weather conditions and deliver long-term durability.
The generous 3-metre wall height and extended 9.12-metre length create ample vertical clearance and floor area for multi-vehicle parking, high-clearance shelving, or dedicated machinery zones. Featuring side double access doors, the structure provides convenient drive-in or walk-in loading options for large items, while the included Personal Access (PA) door allows quick, daily pedestrian entry without operating the main double doors. Engineered for secure mounting on slab foundations, this shed delivers a clean, secure, and versatile storage solution.
Key Features
-
Heavy-Duty Steel Construction: Built with high-tensile galvanized steel components for high structural integrity and resistance to rust and corrosion.
-
Side Double Access Doors: Wide side double doors allow easy access for vehicles, trailers, riding mowers, or large equipment.
-
Dedicated Personal Access (PA) Door: Provides convenient pedestrian entry for daily tasks without opening the primary access doors.
-
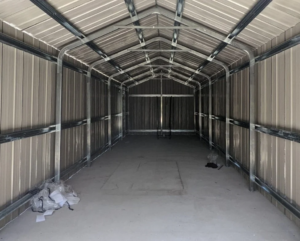
High Internal Clearance: Generous 3-metre ceiling height provides excellent vertical storage potential, overhead clearance, and comfortable working conditions.
-
Weather-Resistant Cladding: Designed to shed water efficiently and protect tools, machinery, and vehicles from severe weather conditions.
-
Versatile Layout: Long rectangular footprint allows easy division into combined workshop, bench, and storage areas.
Specifications
-
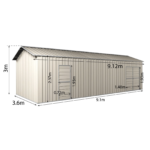
Overall Length: 9.12 m
-
Overall Width: 3.6 m
-
Wall Height: 3.0 m
-
Primary Material: Galvanized Steel Cladding & Frame
-
Door Configuration: Side Double Doors + 1 x Personal Access (PA) Door
-
Roof Type: Pitch / Gable Roof Design
-
Use Case: Vehicles, Equipment Storage, Workshop, Industrial / Agricultural Use
-
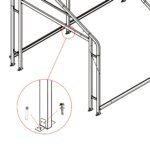
Foundation Compatibility: Concrete Slab Mount